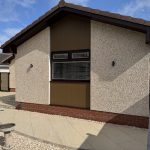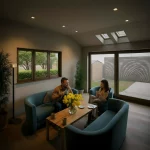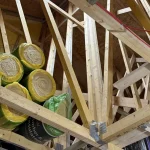
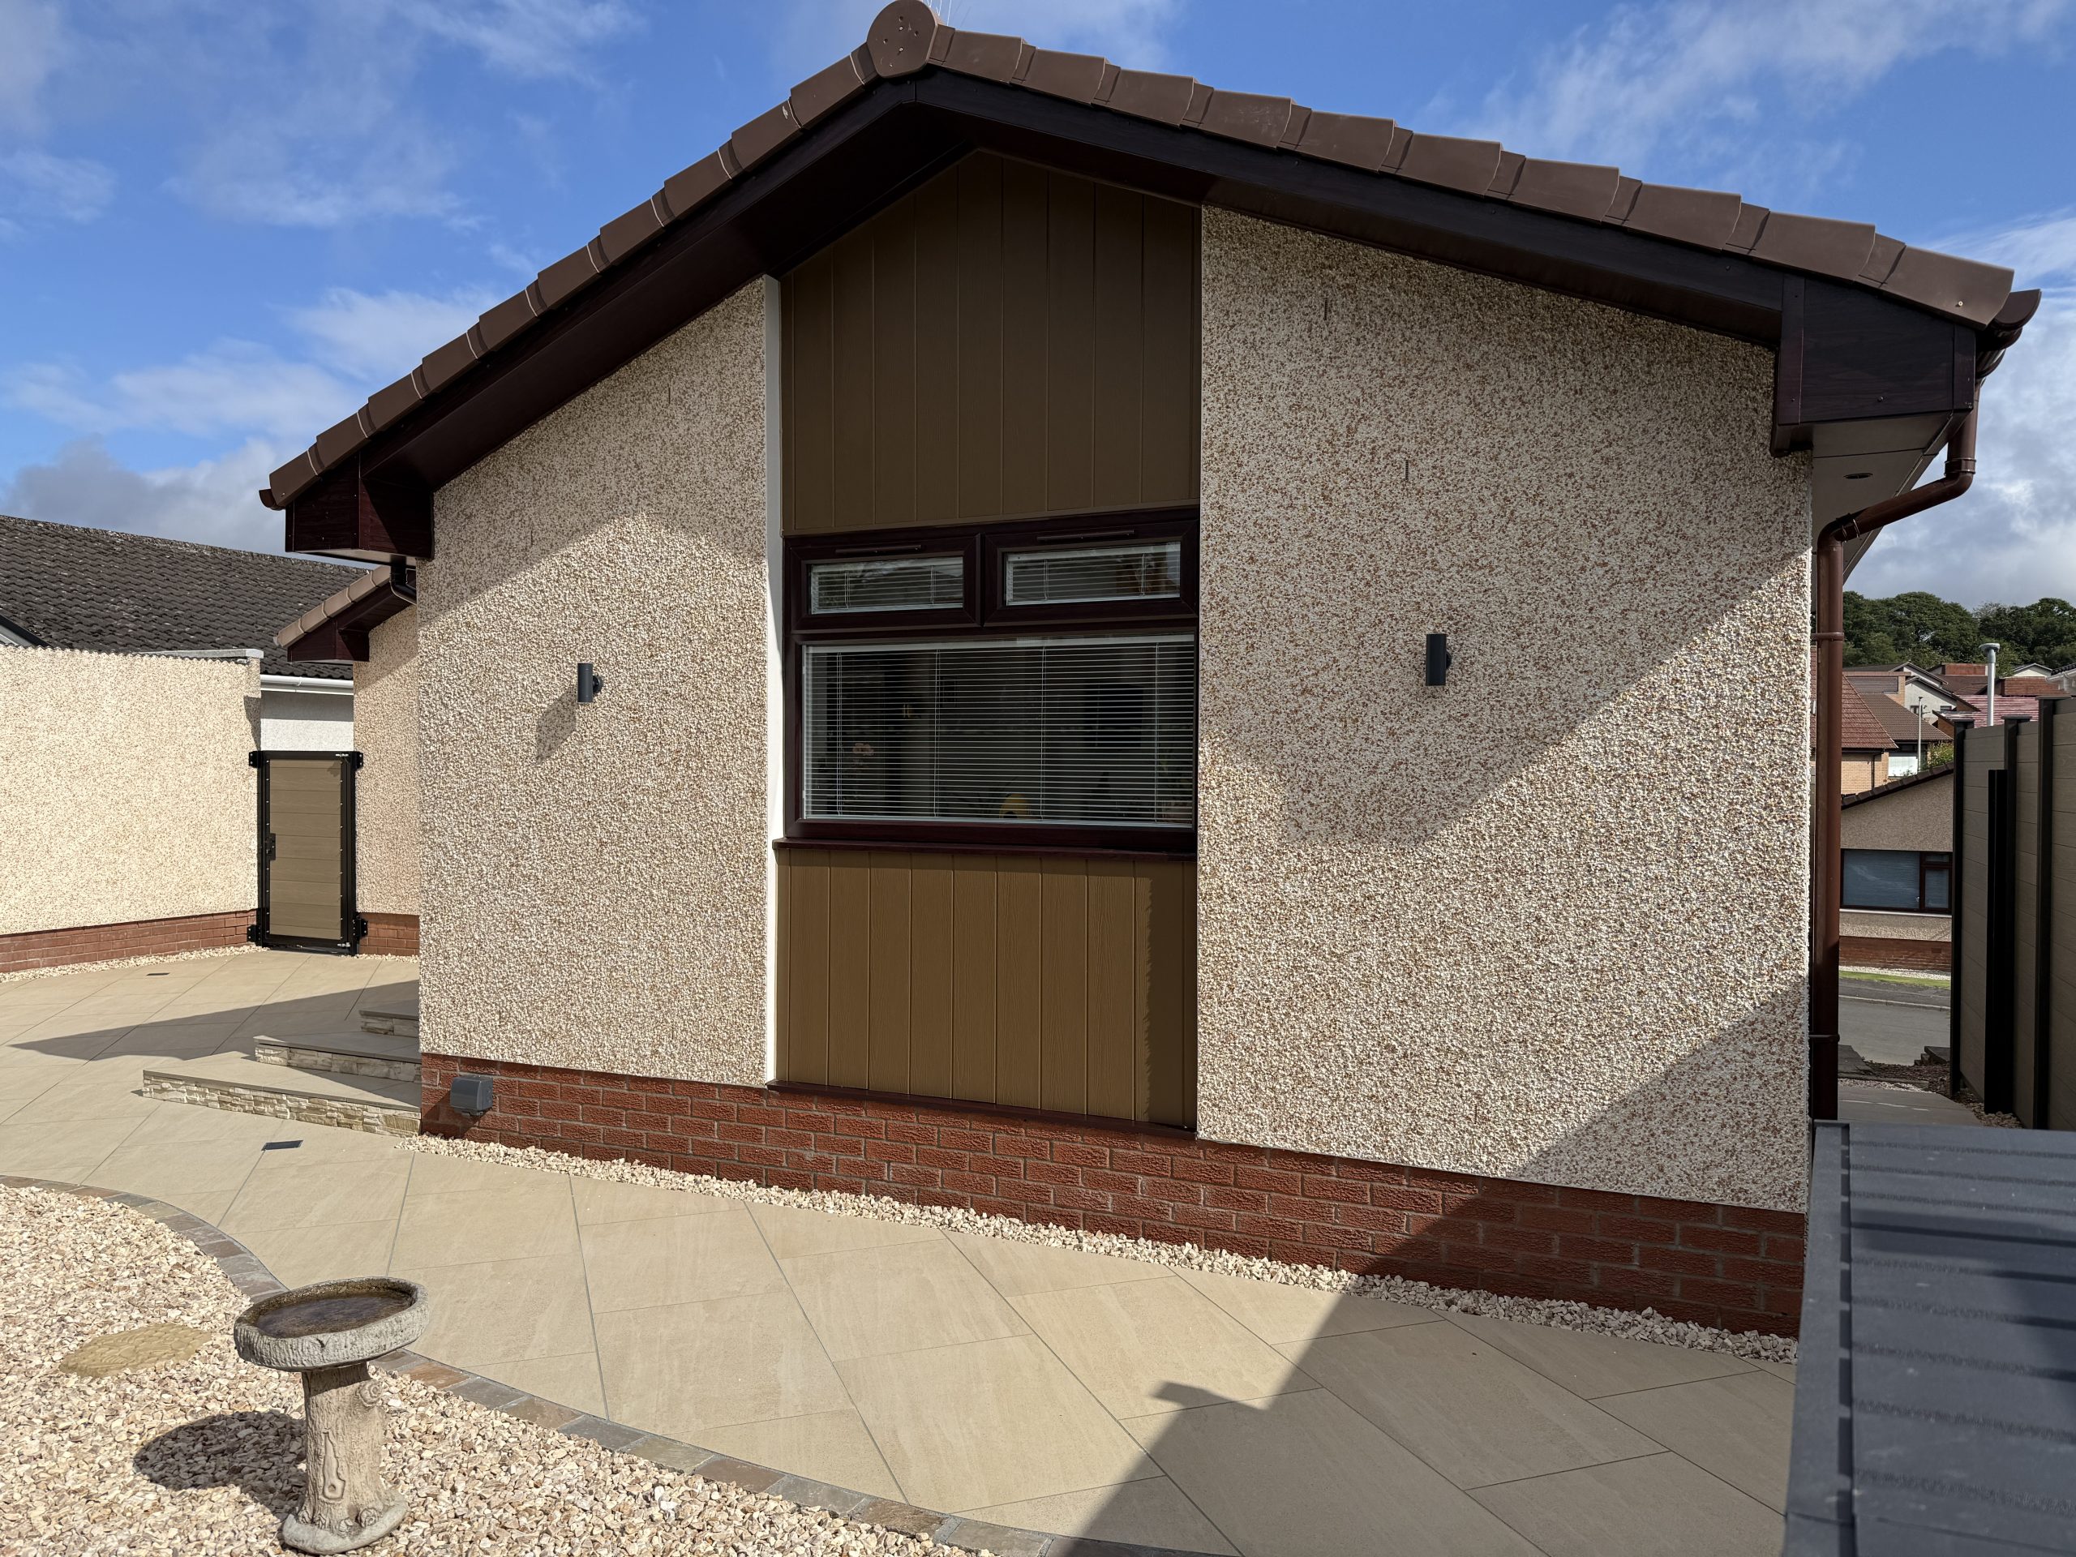
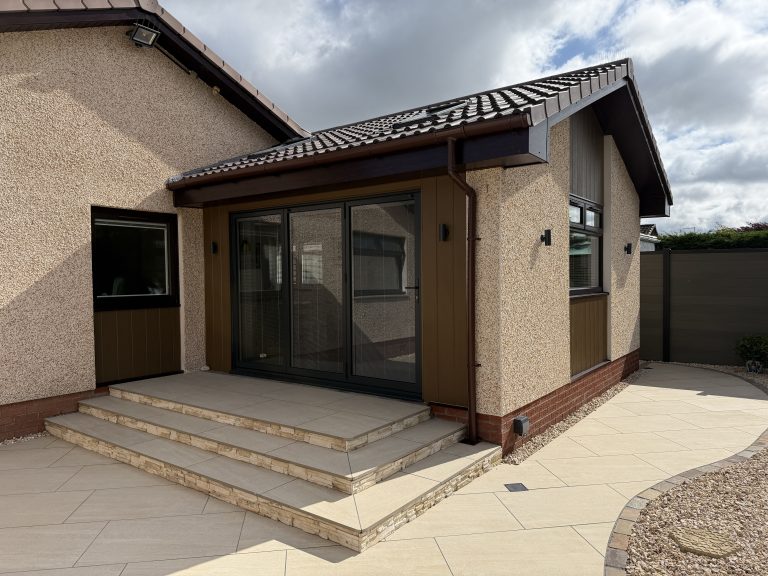
A bright new family room addition, creating more space, natural light and a stronger connection between the home and garden. 🏡
We’re delighted to share this recently completed family room addition, designed to give our clients a generous new living space while sitting comfortably alongside the character of their existing home.
The new addition creates a light-filled family room with a vaulted ceiling, rooflights and wide glazed doors opening directly onto the garden. Internally, the enlarged opening to the existing dining area allows the two spaces to work together, creating a much more open and sociable heart to the home.
Externally, the roof form, render, brickwork and detailing were carefully considered to complement the existing property, while contemporary glazing and vertical cladding give the addition its own subtle identity.
A great example of how a well-designed extension can transform the way a family uses and enjoys their home without needing to move.
If you’re considering extending or reworking your home, we can help develop your ideas from the first sketches through planning and building warrant stages.
📩 Get in touch to discuss your project.
#HouseExtension #HomeExtension #FamilyRoom #Architecture #ArchitecturalDesign #HomeImprovement #ScottishArchitecture #CentralScotland #ResidentialArchitecture